Five minutes above the harbour, with the sea spread out below and the lighthouse framed against the sunrise, Meraki is a small Greek house that lives far beyond its walls.
It is a house of courtyards, terraces and doors opening onto the sky: morning coffee outside the kitchen, lunch in the shade of a century-old lemon tree, an outdoor shower after swimming and evenings on the roof terrace as the light fades across the Laconian Gulf.
Meraki was the first house we viewed and, ultimately, the one that began everything.
We went on to see more than twenty properties across the Peloponnese, but we kept returning to this one. It was the light, the view and the atmosphere. Even before the restoration, the house had an immediate pull.

Set near the top of a small hill in Gytheio, Meraki House feels private and quietly removed, yet the centre of this characterful port town is only around five minutes away on foot. Take the steps directly down or follow the gentler winding road. At the foot of the hill, a swimming platform offers an easy place for a morning dip.
This is a real Greek port town: fishing boats returning to the harbour, coffee taken slowly along the waterfront and tavernas that have served generations. It is not a manufactured resort or a seasonal tourist pocket. Meraki offers the chance to become part of the rhythm of the town while having a private place above it to retreat to.
For wider stretches of sand, Mavrovouni Beach is a short drive away. Extending for several kilometres along the Laconian Gulf, it offers clear water, beach bars, restaurants and water sports, with quieter stretches beyond the organised areas.
Meraki House is not conventional—and it should not be made to sound as though it is.
There is no anonymous corridor separating one room from another. On the ground floor, the courtyard becomes the hallway: step outside to move between the living room and kitchen, passing through sunlight, shade and the scent of the lemon tree as you go. It is an arrangement made for the Greek climate and for someone who wants outdoor living to be part of everyday life.
The generous living room retains its original stone floor, deep-set windows and timber-lined ceiling. Beside it, but entered separately from the courtyard, is a brand-new kitchen with blue-and-white patterned tiles, a full-size cooker, retro-style blue fridge and built-in stone-topped bench.
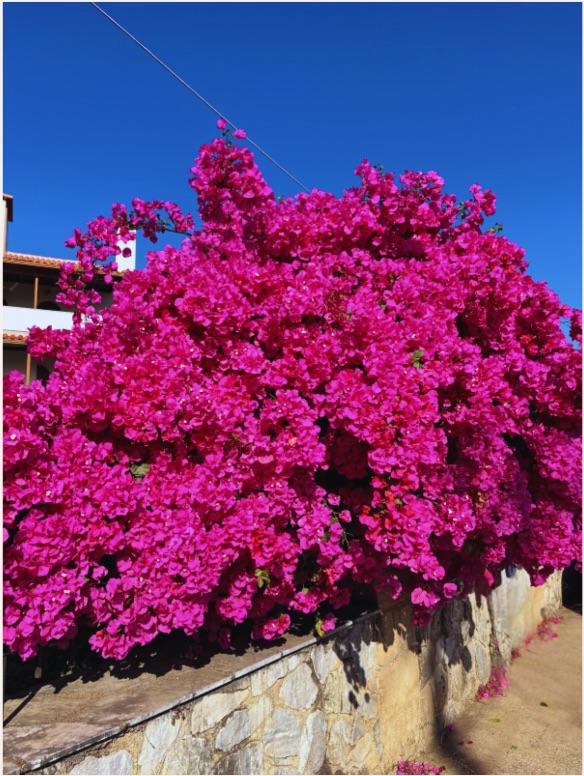
Directly outside the kitchen is an informal lower seating area. Continue around the courtyard and a raised dining terrace appears beneath the shade of a century-old lemon tree and flowering bougainvillea: naturally sheltered during the day and secluded enough for dinner by candlelight.
External stairs lead to the first floor. Once upstairs, the two bedrooms and newly completed shower room are connected internally. The principal bedroom is particularly generous, with high ceilings, timber floorboards, traditional double doors and softly diffused light through glass-block panels.
The second bedroom opens onto its own tiny terrace with a view far greater than its footprint: across the tiled rooftops to the sea, the mountains and Gytheio's lighthouse. It is just large enough to step outside with a morning coffee and watch the first light travel across the water.
Air conditioning serves the bedroom floor, while the stone construction helps the ground-floor rooms remain naturally cooler.
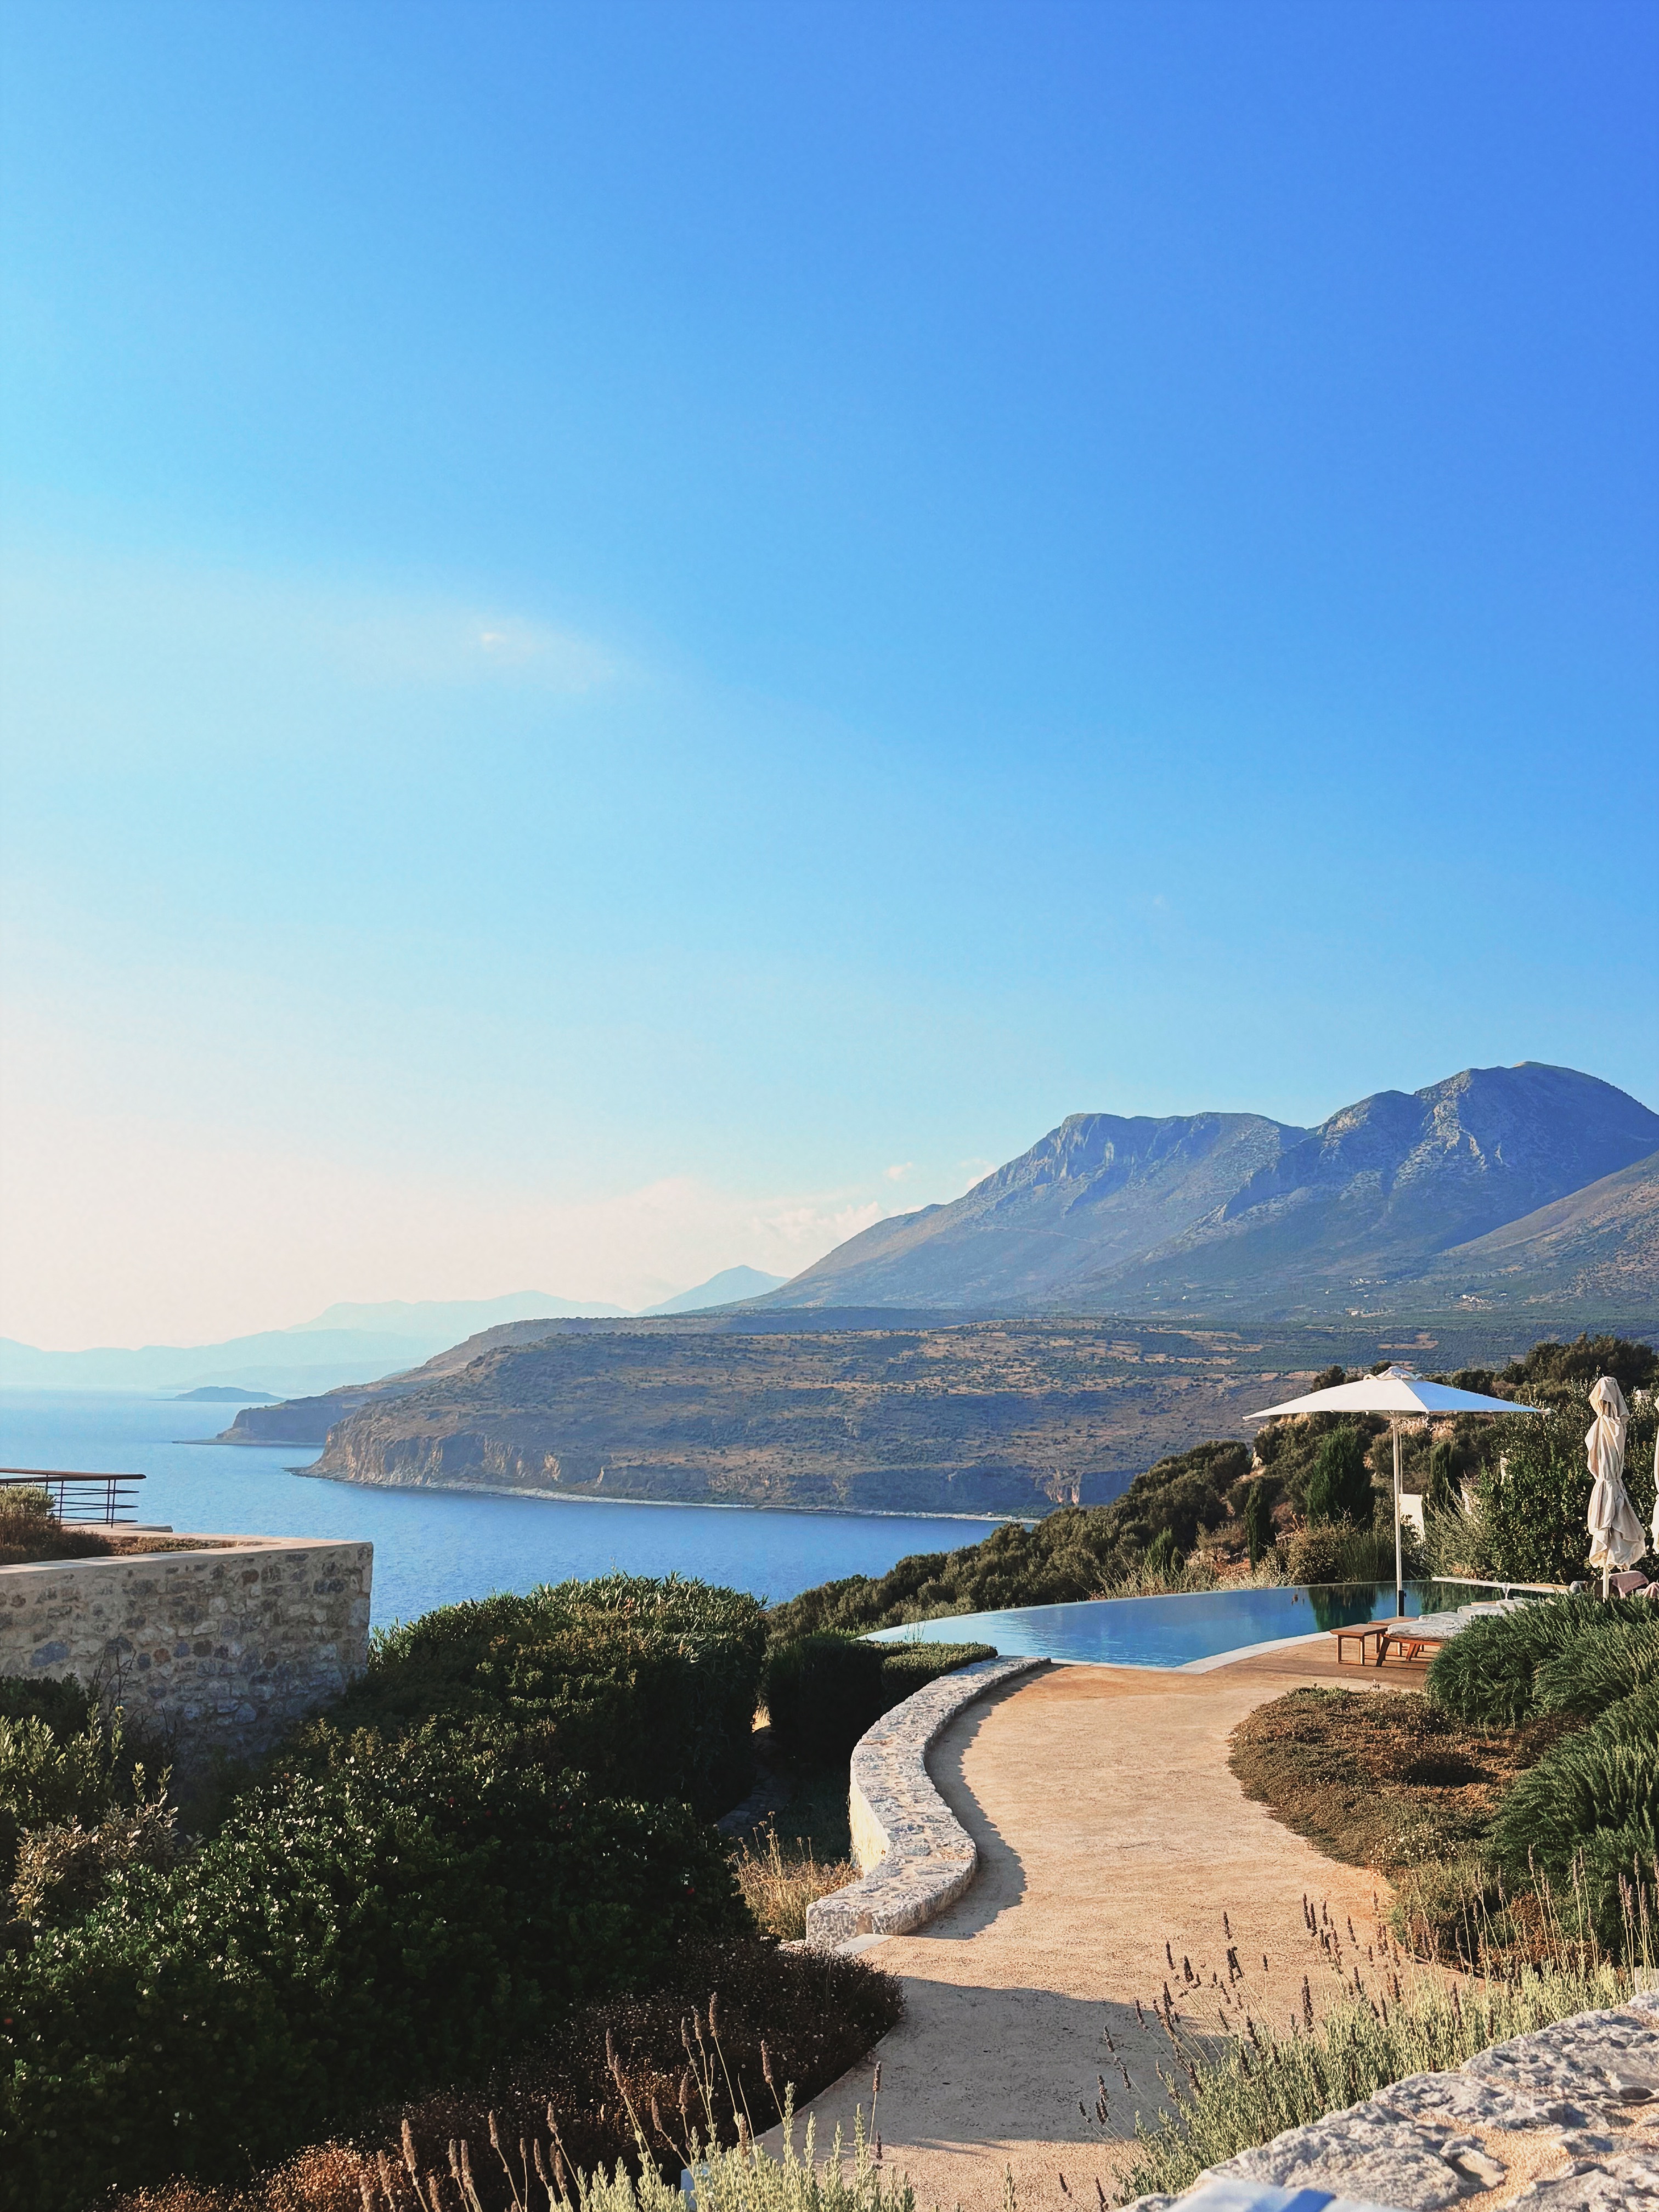
The roof terrace is where Meraki reveals its most extraordinary view. Built-in seating wraps around this open-air room, looking over Gytheio's tiled roofs and the Laconian Gulf towards the mountains and the lighthouse on Kranae. The sun rises behind the lighthouse, turning the water gold; by evening, the sky softens into pink above the sea.
The courtyard retains details that could never be replicated in a newly built property: original stone walls, curved planting beds and a working stone water point set into a distinctive fan-patterned surround. These time-worn elements have been preserved rather than replaced.
There is also an outdoor shower, ideal after swimming, and an open-air outbuilding measuring approximately 5.24 sq m. Water, drainage, electricity and a lighting circuit are already installed, giving the next owner the opportunity to create a compact summer kitchen, barbecue preparation area or discreet laundry. A sun canopy can be added overhead to provide shade and shelter.
The house measures approximately 85.11 sq m across two floors: 50.39 sq m on the ground floor and 34.72 sq m on the first floor, plus the separate 5.24 sq m outbuilding.
The restoration includes a brand-new kitchen and bathroom, new plumbing and electrics throughout, new first-floor windows and shutters, and restored original ground-floor window frames fitted with new glass. The property can be made available furnished, subject to agreement.
Meraki is not for someone searching for a conventional villa or a flawless new build. It is for someone who wants to wake above a working Greek port, walk down for coffee and a swim, then return to a house that feels hidden from the town below.
It is rustic, irregular and full of soul—a century-old lemon tree, original stone, blue doors, secret terraces and the sea always somewhere in view. The restoration is complete. All that remains is for someone else to begin their story here.